
<-- style PDP --> 3806-95 Mcmahon Drive, Toronto - Condo Apt for lease for $3,400
  • new
  • for lease

3806-95 Mcmahon Drive

Toronto, Ontario, M2K 0H2 - Bayview Village

$3,400

  • Neighbourhood

    Bayview Village

  • Major Intersection

    Leslie / Sheppard

  • Listed Since: 7 day(s)

  • Last update: 3 day(s) ago

Overview

  • Property Type

    Condo Apt, Apartment

  • Bedrooms

    2 + 1

  • Bathrooms

    2

  • Square Feet

    800-899

  • Exposure

    North West

  • Total Parking

    1 Underground Garage

  • Locker

    Owned

  • Furnished

    No

  • Balcony

    Open

Property Description

Property description for 3806-95 Mcmahon Drive, Toronto

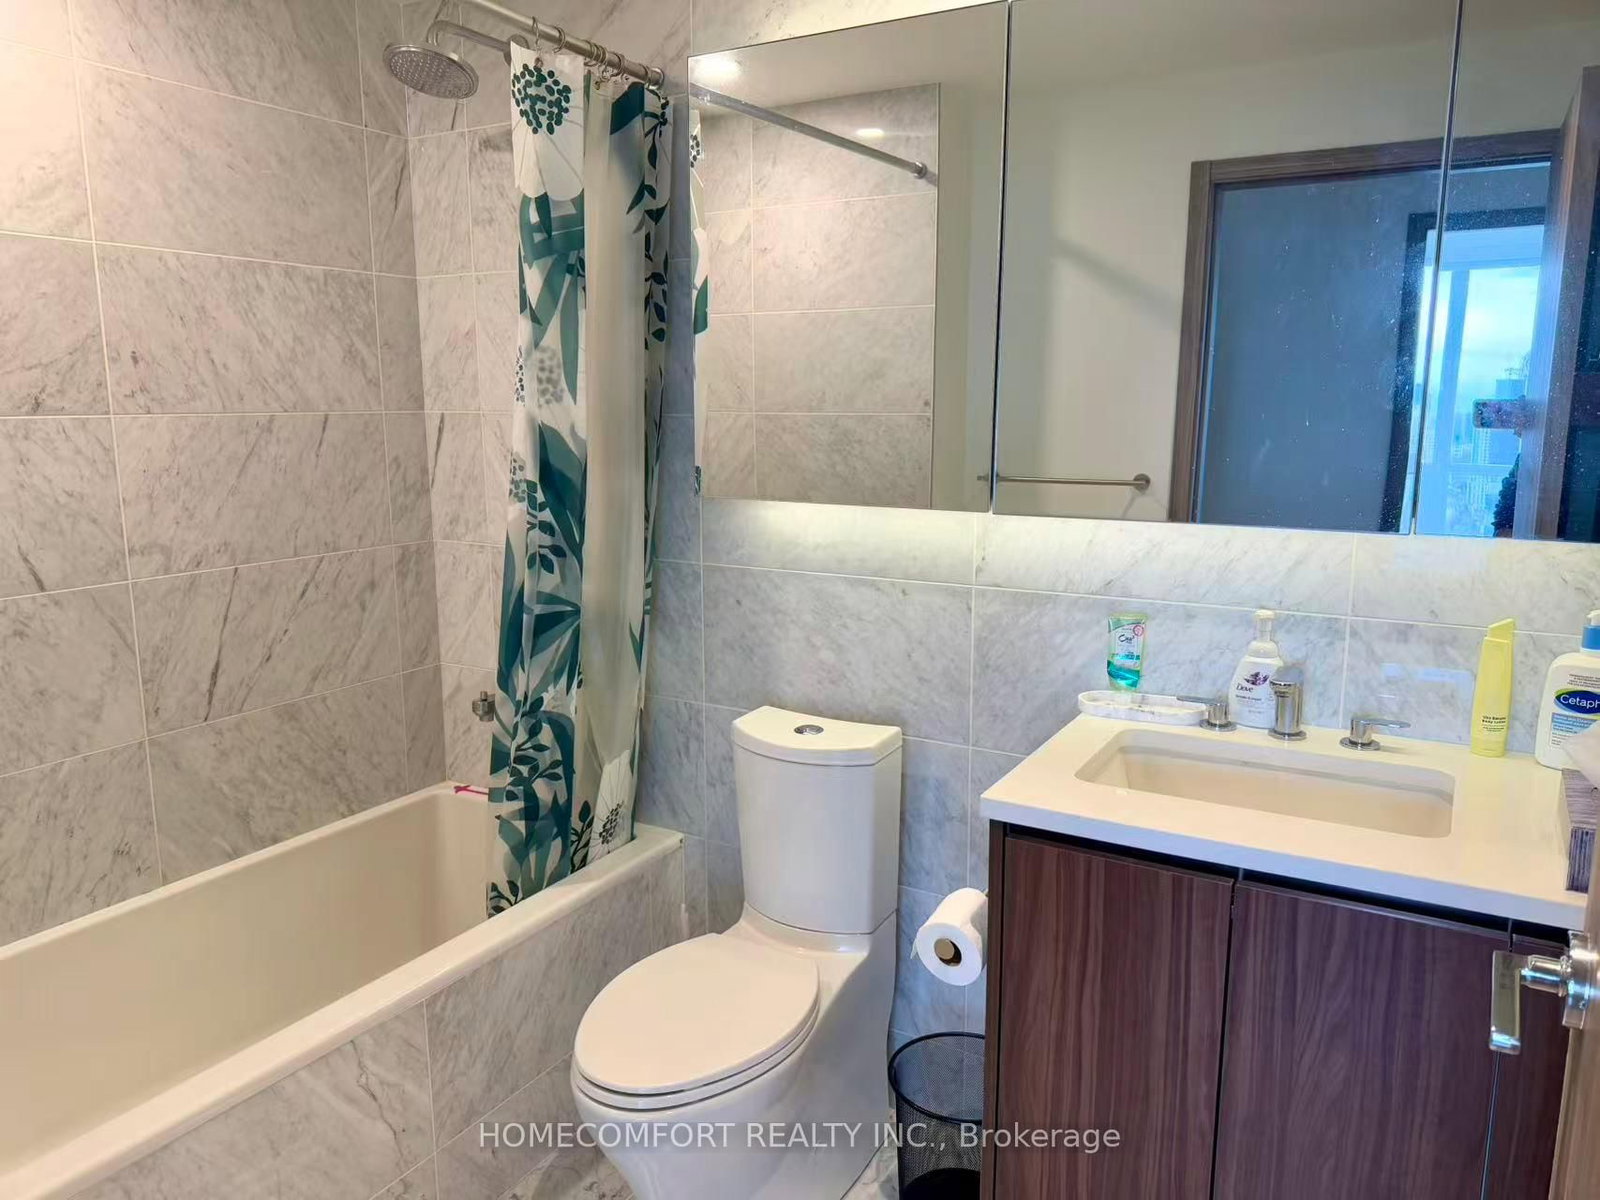
Million Dolloar View Condo! Perched on an exceptionally high floor, the suite offers panoramic open views and truly breathtaking scenery. 850 sq ft indoor living space plus 138 sq ft balcony. One of the largest floor plan in the building, part of the "Upper House Collection" - offers one extra den area than lower floor 06 floor plan. Two well-designed and highly functional bedrooms are thoughtfully separated by the living room, offering outstanding privacy and comfort. The efficient square layout maximizes every inch of living space. Featuring a contemporary interior, this home is one of Concord's standout developments in recent years. The chef-inspired kitchen is equipped with premium Miele appliances, including a built-in refrigerator and dishwasher. The spacious den provides an ample space for work-from-home, even two are having meetings at the same time, they have a space to go! The bathroom is finished with floor-to-ceiling tiles, combining luxury aesthetics with easy maintenance.

Listed by HOMECOMFORT REALTY INC.

  • MLS #

    C13564092

  • Sq. Ft

    800-899

  • Sq. Ft. Source

    MLS

  • Year Built

    0-5

  • Basement

    None

  • View

    Panoramic, Skyline

  • Garage

    Underground, 1 spaces

  • Parking Type

    Owned

  • Locker

    Owned

  • Pets Permitted

    Yes-with Restrictions

  • Exterior

    Concrete

  • Fireplace

    N

  • Security

    n/a

  • Elevator

    n/a

  • Laundry Level

    n/a

  • Building Amenities

    n/a

  • Maintenance Fee Includes

    Parking, Water

  • Property Management

    Crossbridge Condominium Services

  • Heat

    Forced Air

  • A/C

    Central Air

  • Water

    n/a

  • Water Supply

    n/a

  • Central Vac

    N

  • Cert Level

    n/a

  • Energy Cert

    n/a

  • Living

    7.02 x 3.05 ft Flat level

    Combined W/Kitchen, Laminate, W/O To Balcony

  • Kitchen

    7.02 x 3.05 ft Flat level

    B/I Appliances, Laminate, Combined W/Living

  • Primary

    2.78 x 3.0 ft Flat level

    Closet Organizers, Laminate

  • Br

    2.78 x 3.0 ft Flat level

    Closet Organizers, Laminate

  • Den

    2.4 x 2.14 ft Flat level

    Laminate

  • MLS #

    C13564092

  • Sq. Ft

    800-899

  • Sq. Ft. Source

    MLS

  • Year Built

    0-5

  • Basement

    None

  • View

    Panoramic, Skyline

  • Garage

    Underground, 1 spaces

  • Parking Type

    Owned

  • Locker

    Owned

  • Pets Permitted

    Yes-with Restrictions

  • Exterior

    Concrete

  • Fireplace

    N

  • Security

    n/a

  • Elevator

    n/a

  • Laundry Level

    n/a

  • Building Amenities

    n/a

  • Maintenance Fee Includes

    Parking, Water

  • Property Management

    Crossbridge Condominium Services

  • Heat

    Forced Air

  • A/C

    Central Air

  • Water

    n/a

  • Water Supply

    n/a

  • Central Vac

    N

  • Cert Level

    n/a

  • Energy Cert

    n/a

  • Living

    7.02 x 3.05 ft Flat level

    Combined W/Kitchen, Laminate, W/O To Balcony

  • Kitchen

    7.02 x 3.05 ft Flat level

    B/I Appliances, Laminate, Combined W/Living

  • Primary

    2.78 x 3.0 ft Flat level

    Closet Organizers, Laminate

  • Br

    2.78 x 3.0 ft Flat level

    Closet Organizers, Laminate

  • Den

    2.4 x 2.14 ft Flat level

    Laminate

Thinking of Selling?

Find Out Your Home’s Value in Today’s Market!

No Email or Signup is required to view your home estimate.

estimate your home value

Contact Manoj Kukreja

Sales Representative,
Century 21 People’s Choice Realty Inc.,
Brokerage
(647) 576 - 2100

Manoj profile avatar

Property History

Property history for 3806-95 Mcmahon Drive, Toronto

This property has been sold 4 times before. Create your free account to explore sold prices, detailed property history, and more insider data.

Sign In / Register

Inventory Graph

10 9 8 7 6 5 4 3 2 1 0 1 Months of inventory SELLER'S Market BALANCED Market BUYER'S Market

Thinking of Selling?

Find Out Your Home’s Value in Today’s Market!

No Email or Signup is required to view your home estimate.

estimate your home value

Contact Manoj Kukreja

Sales Representative, Century 21 People’s Choice Realty Inc., Brokerage
(647) 576 - 2100

Manoj profile avatar

Recent Sold Listings in Bayview Village, Toronto

Popular Cities